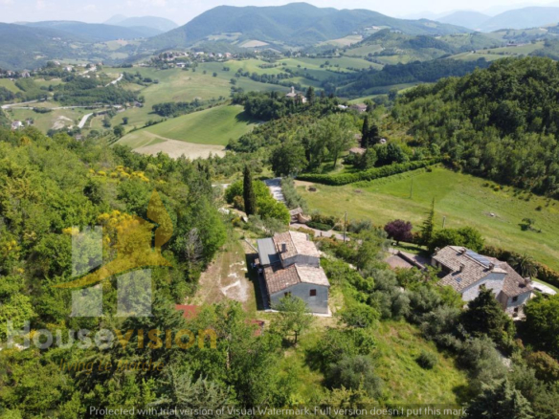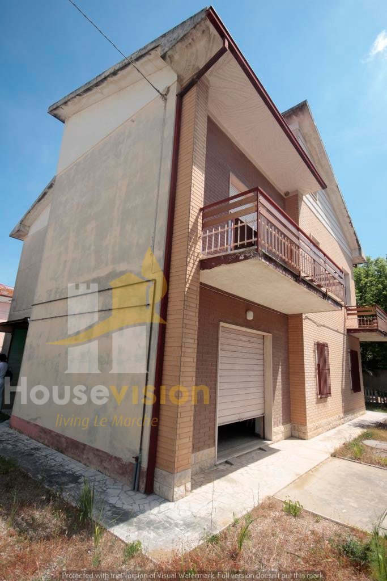
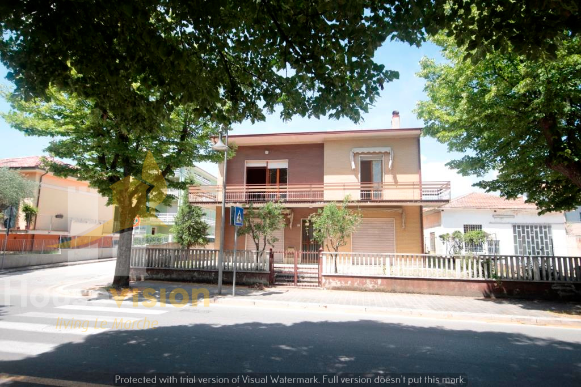
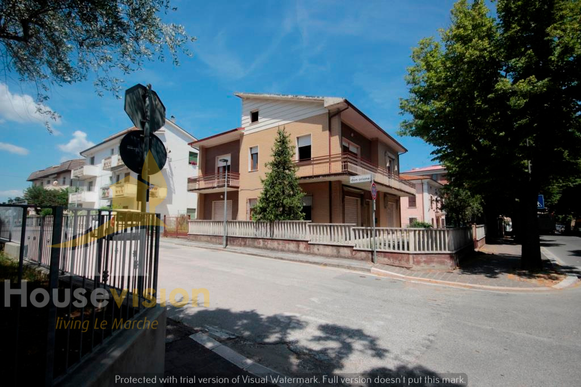
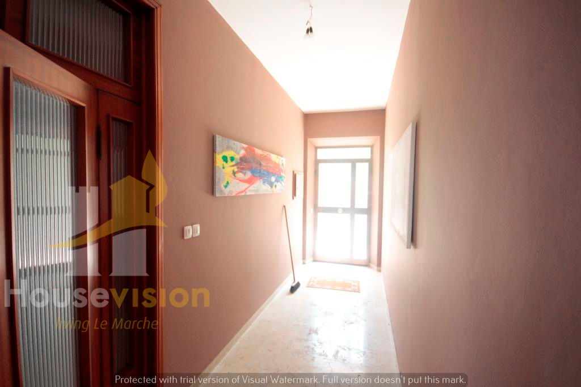
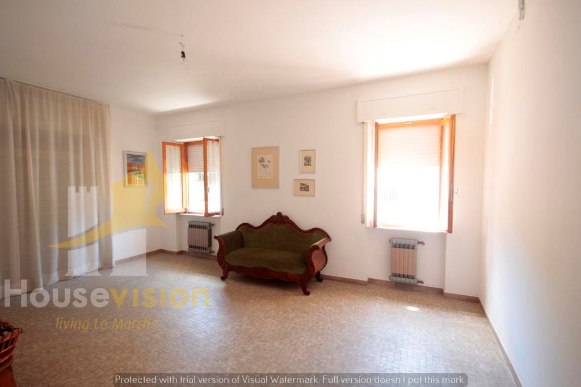
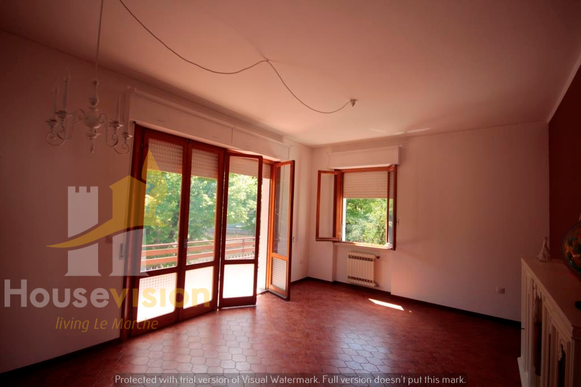
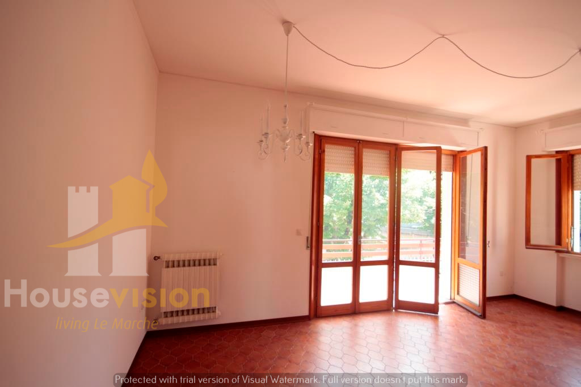
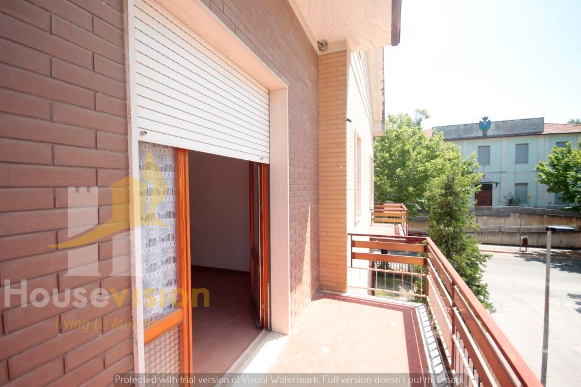
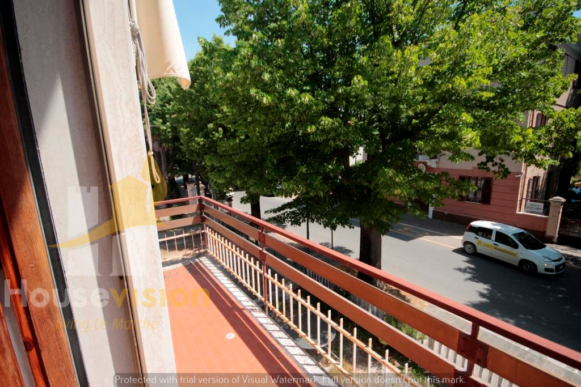
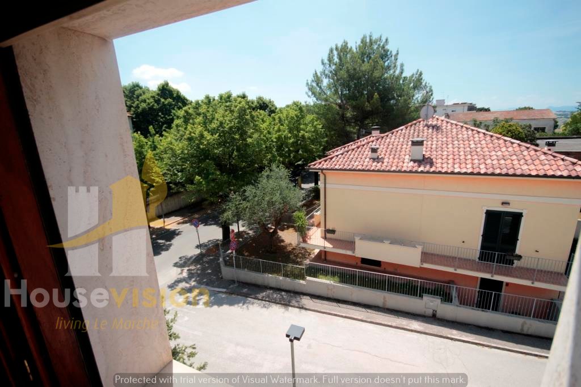
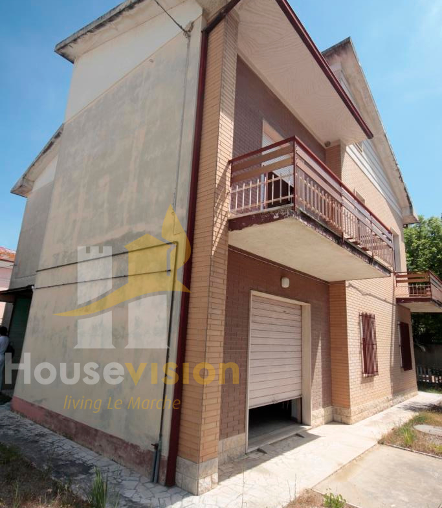
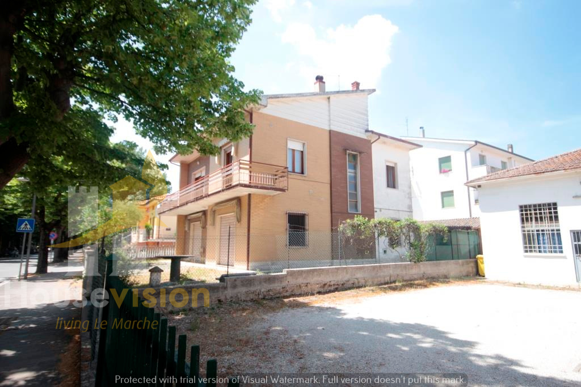
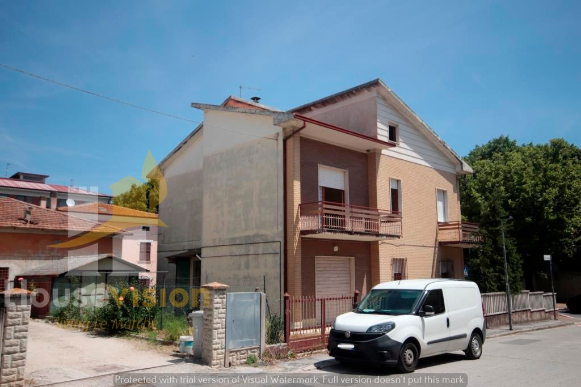
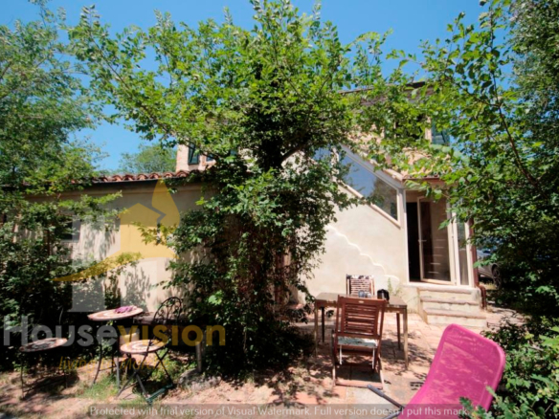
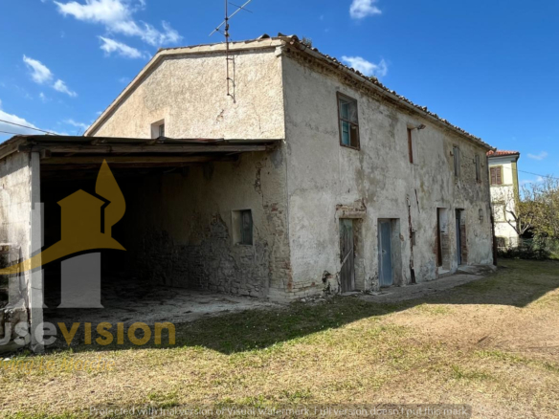
Located in a central area close to all the amenities and conveniences of the Marche village of Ripe, we are offering this property for sale: a detached house with a fully enclosed courtyard, which, given its size, is also suitable as a semi-detached property.
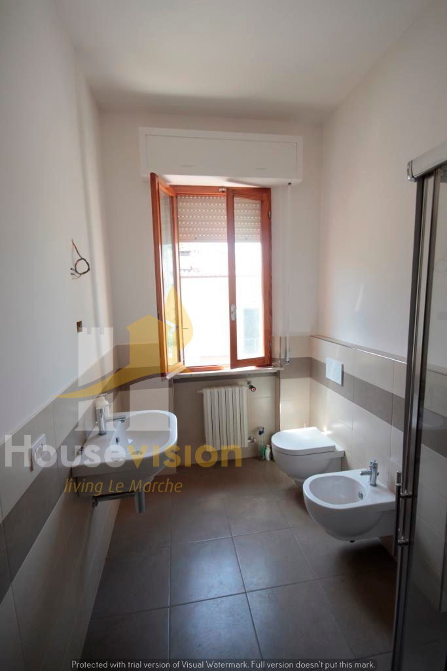
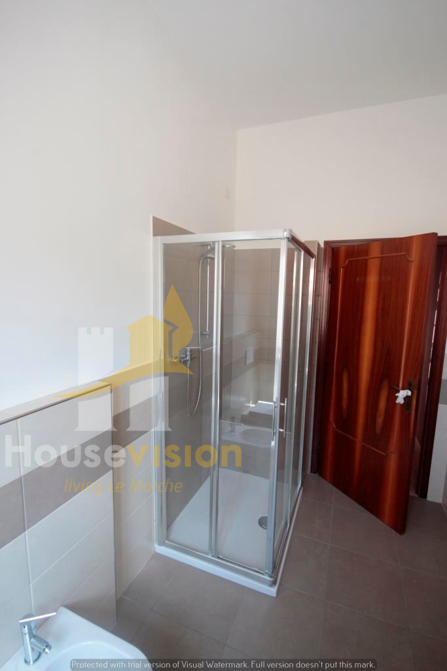
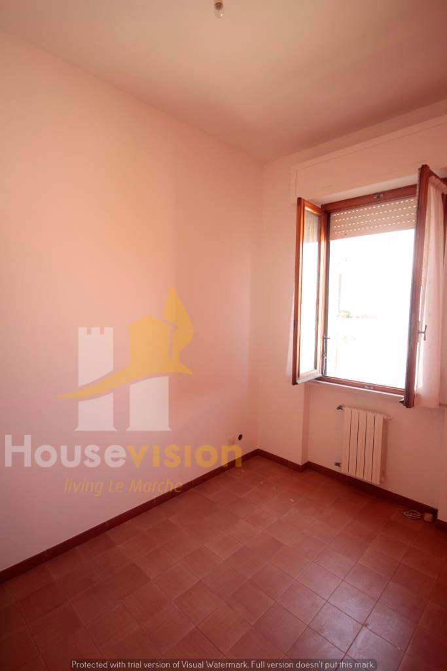
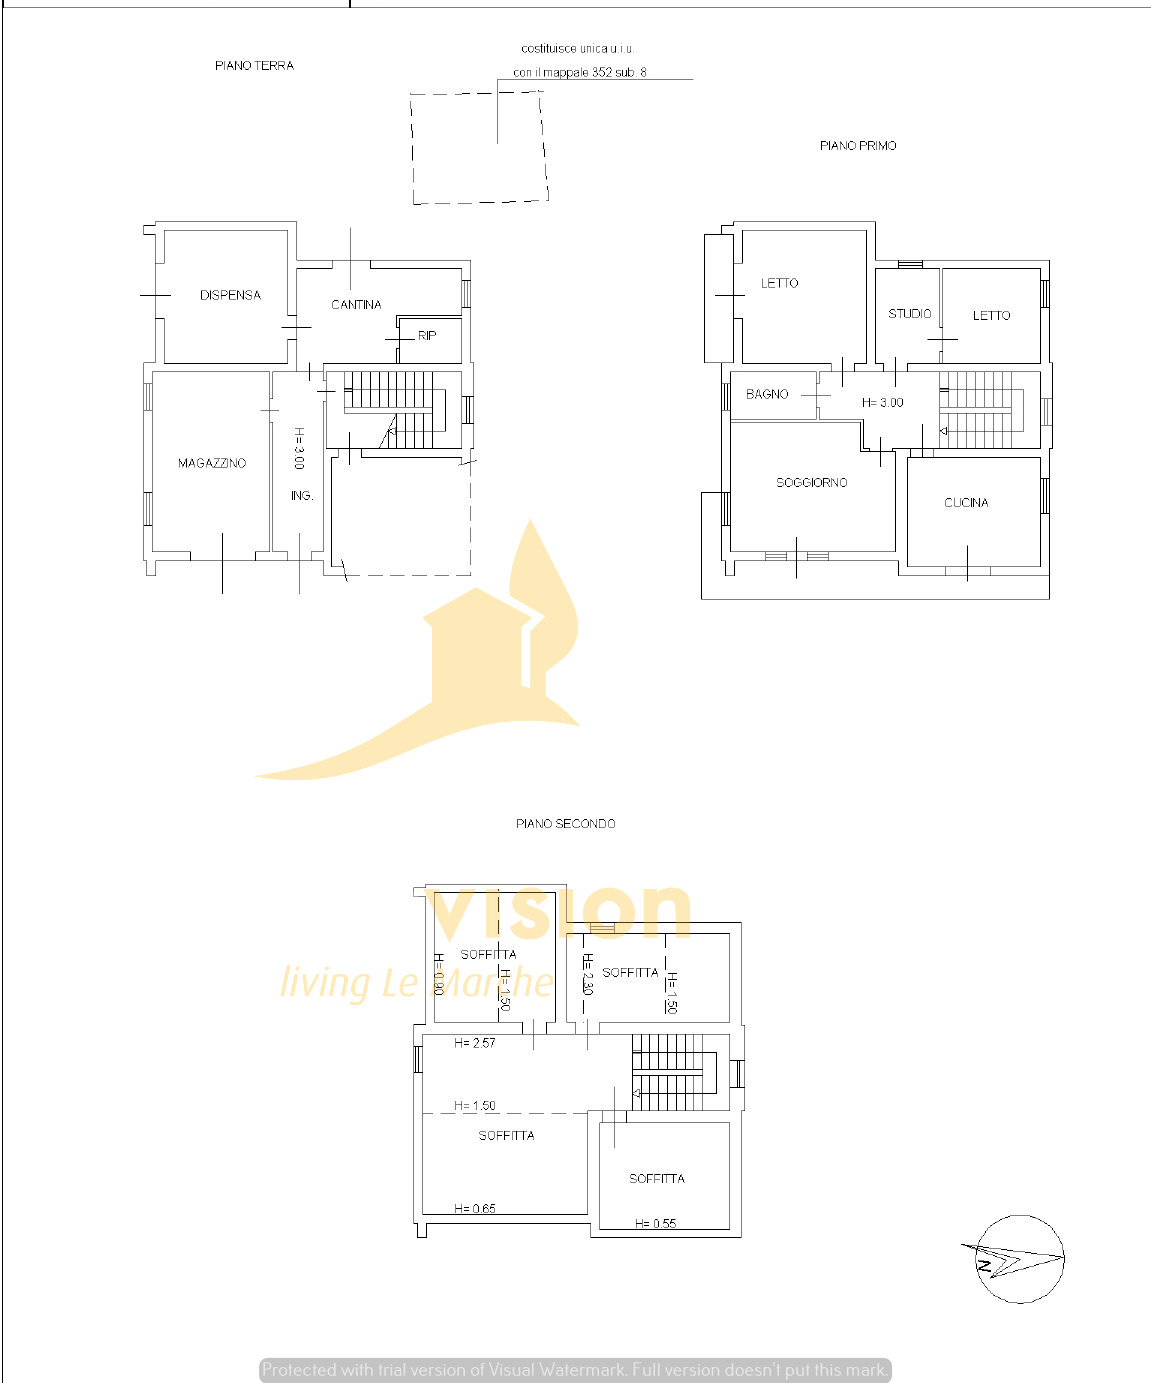
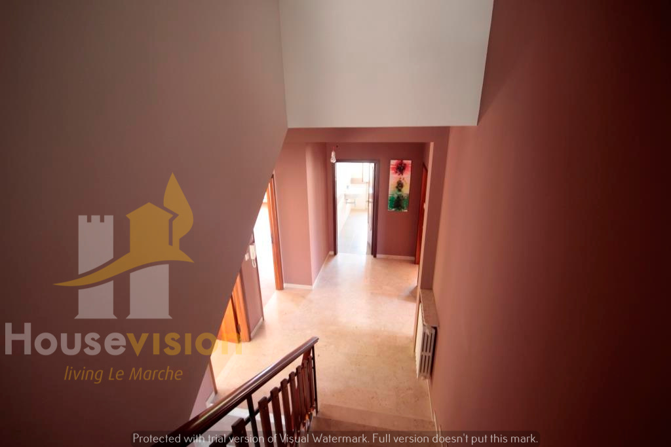
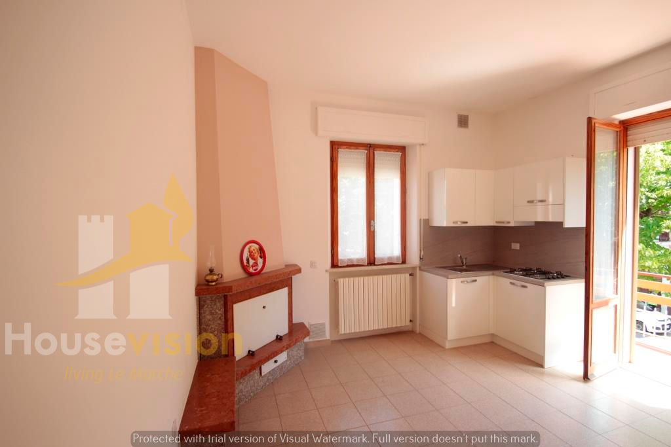
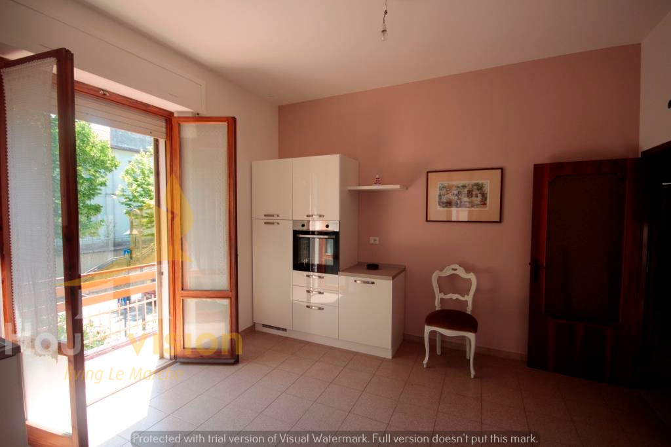
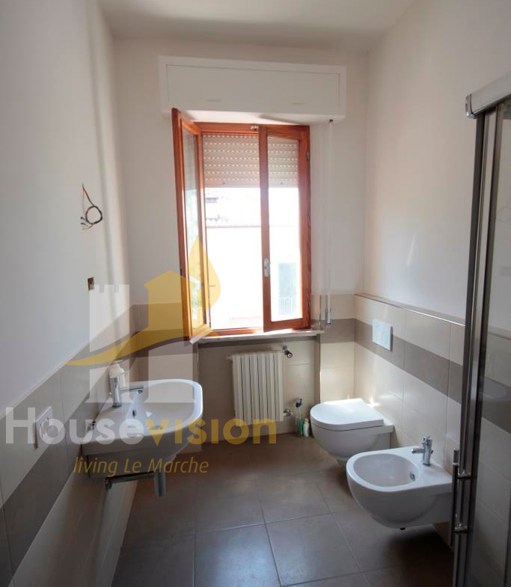
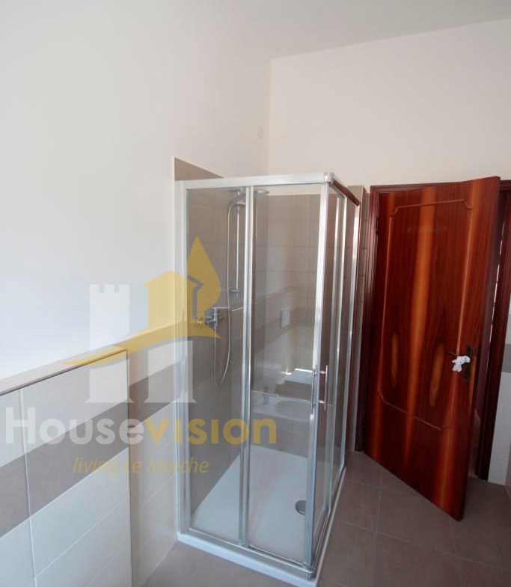
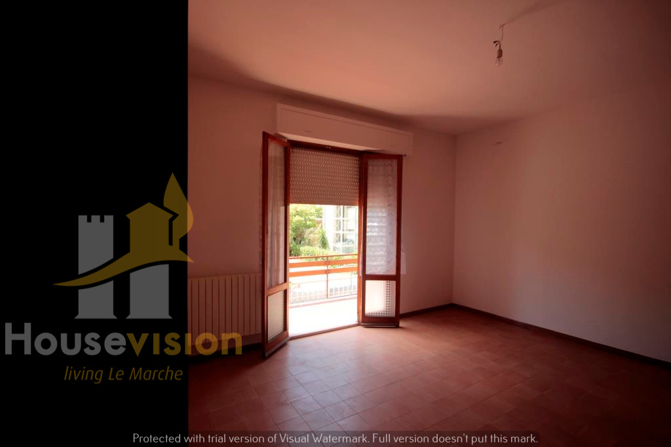
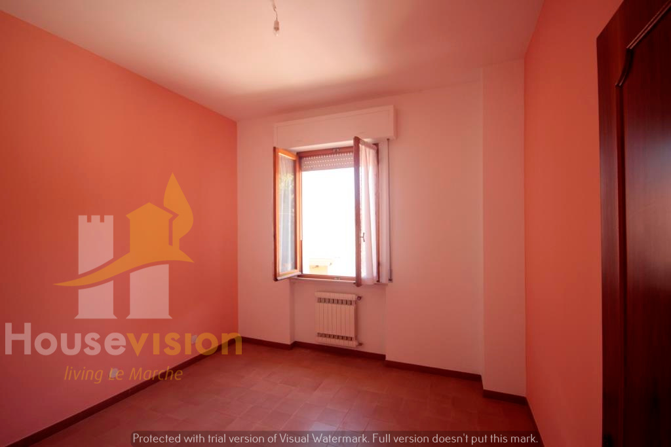
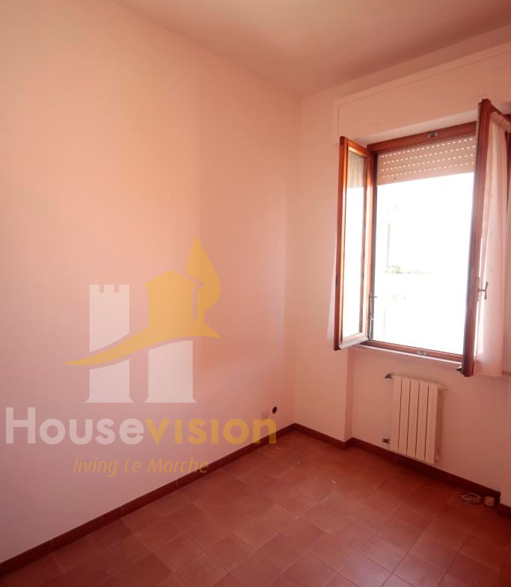
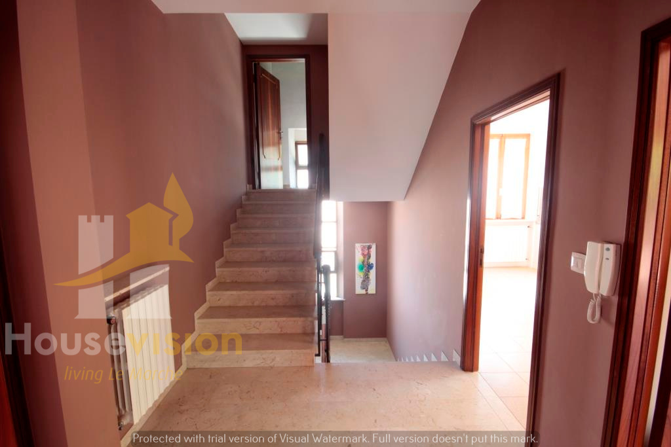
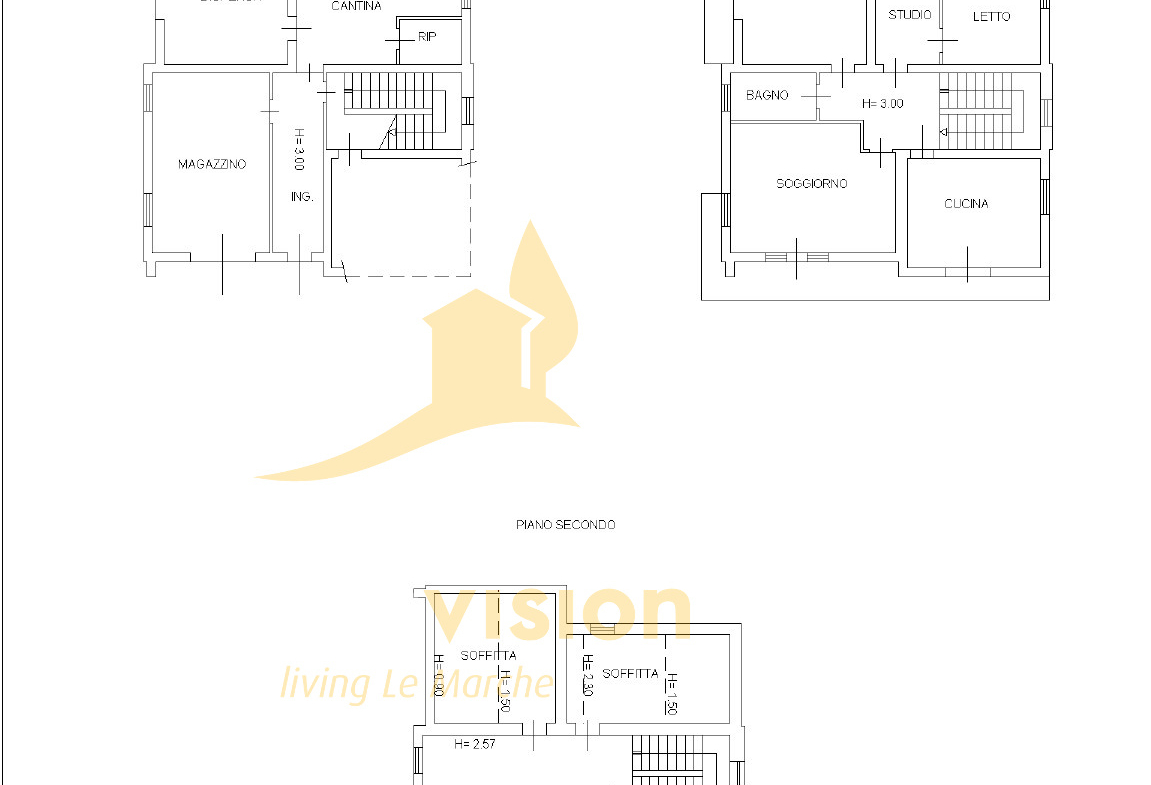
The first floor has undergone modernisation work in recent years and comprises a kitchen, a combined dining and living room opening directly onto the terrace, a new bathroom, two bedrooms (one of which has a terrace) and a study, totalling 121 square metres of usable floor space. A spacious hallway leads up to the attic with a fireplace, which is habitable in terms of headroom only in the central section.
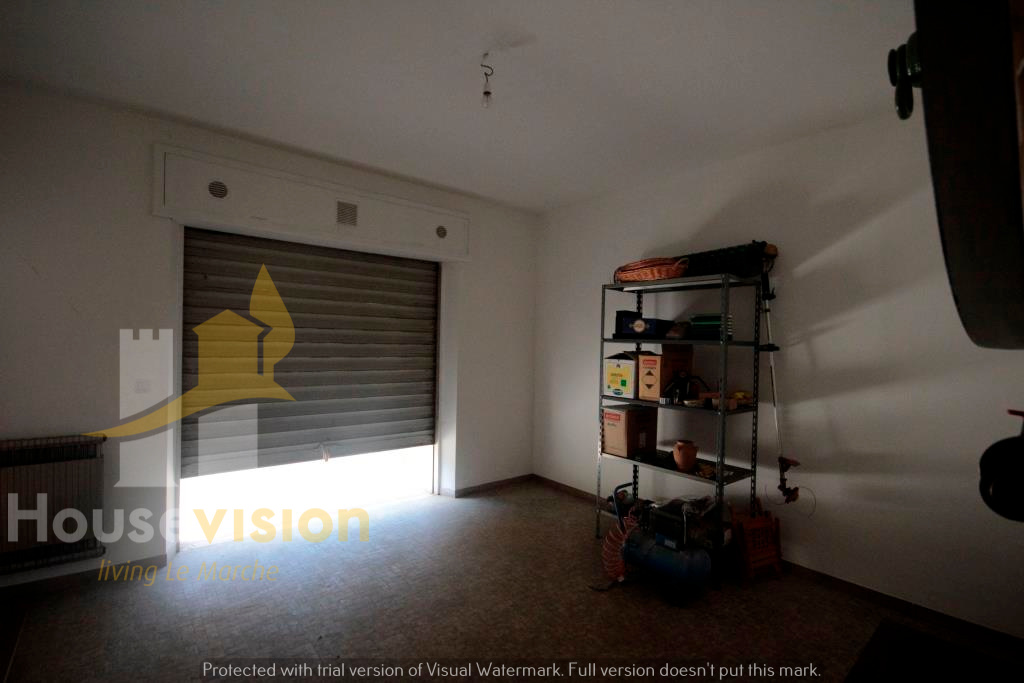
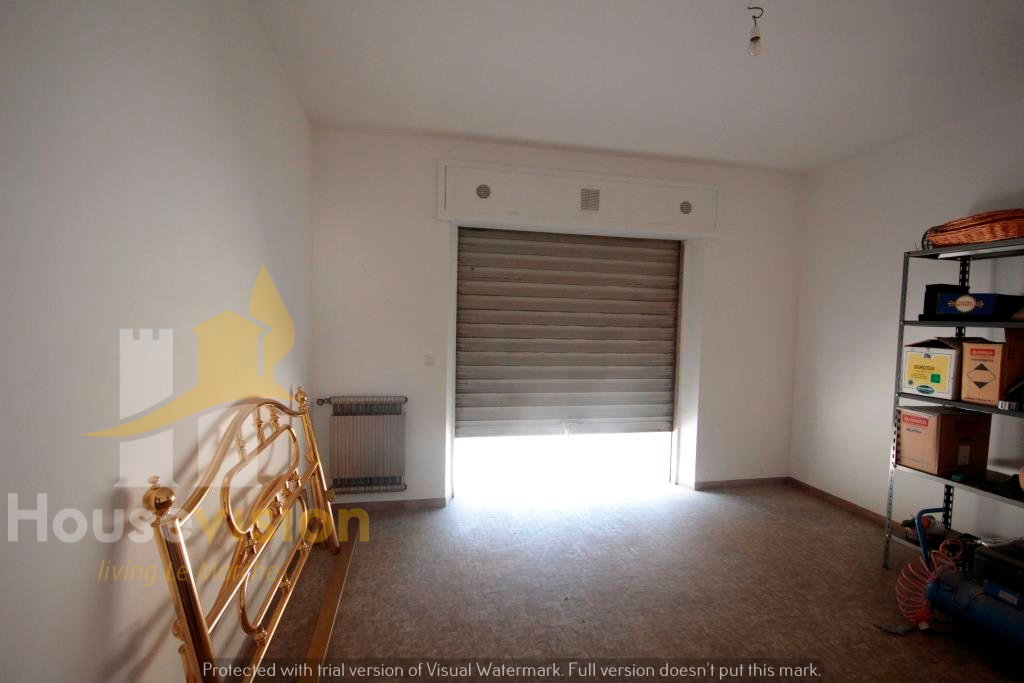
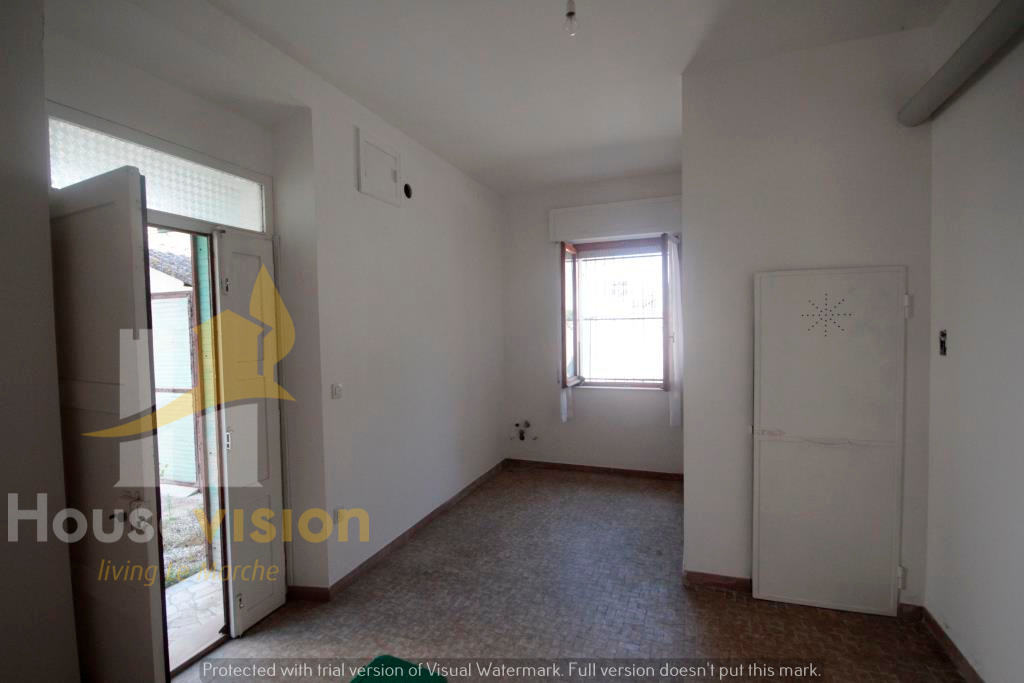
Currently, the ground-floor rooms are registered as a storeroom, larder and cellar, but with a change of use, they can be converted into living space, thereby creating a fully independent flat of 101 square metres.
The 20-square-metre garage has direct internal access to the convenient staircase connecting the three floors.
The windows are wooden with double glazing in the rooms opening onto the balconies; the remaining windows have single glazing. Natural gas heating with radiators in all rooms, including those on the ground floor. The property is ready to move into; it would only require a fresh coat of external paint.
Ground Floor 101 m²
First Floor 121 m²
Second Floor 121 m² (67 m² living space)
Translated with DeepL.com (free version)
Compare listings
Compare